
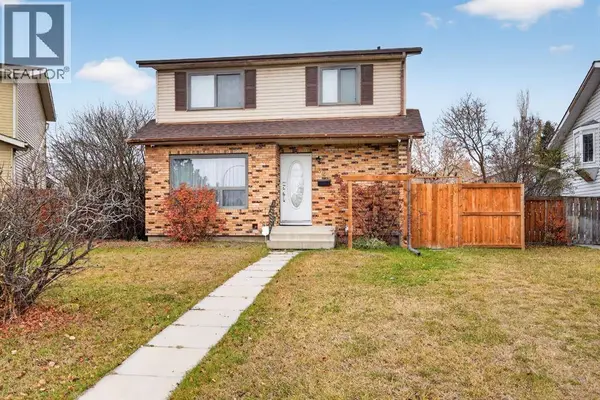
132 Faldale Close NE
Calgary, AB T3J1V9
- 3 Beds
- 2 Baths Half Baths: 1
- 1,240 SqFt
- 4,994 Lot Size
- 1981 Year Built
GALLERY
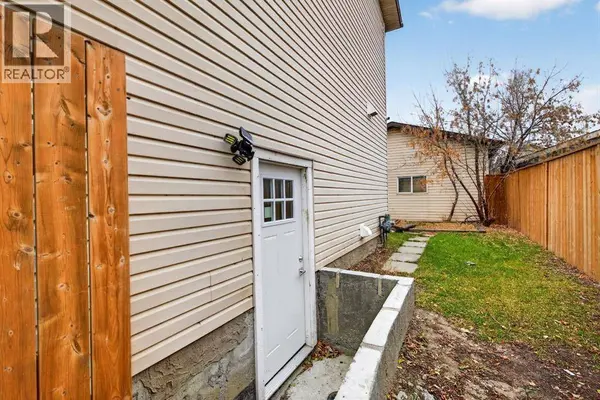
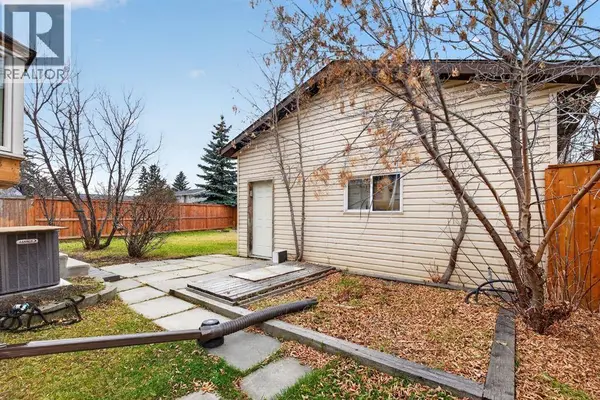
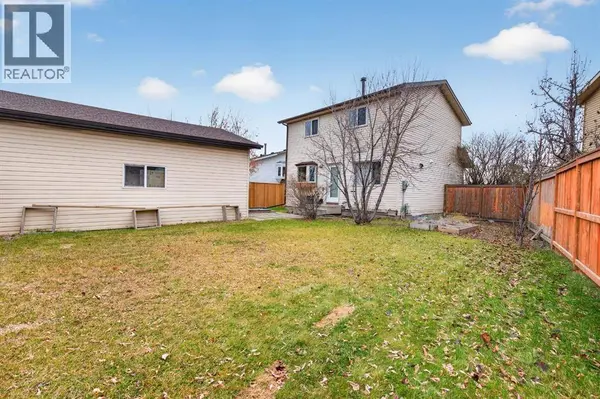
PROPERTY DETAIL
Key Details
Property Type Single Family Home
Sub Type Freehold
Listing Status Active
Purchase Type For Sale
Approx. Sqft 1240
Square Footage 1, 240 sqft
Price per Sqft $413
Subdivision Falconridge
MLS Listing ID A2357353
Bedrooms 3
Half Baths 1
Year Built 1981
Lot Size 4,994 Sqft
Acres 0.114656895
Property Sub-Type Freehold
Location
Province AB
Rooms
Kitchen 1.0
Extra Room 1 Second level 9.75 Ft x 12.08 Ft Bedroom
Extra Room 2 Second level 12.42 Ft x 5.25 Ft 4pc Bathroom
Extra Room 3 Second level 12.08 Ft x 12.83 Ft Primary Bedroom
Extra Room 4 Second level 10.58 Ft x 12.42 Ft Bedroom
Extra Room 5 Main level 13.92 Ft x 12.08 Ft Living room
Extra Room 6 Main level 9.75 Ft x 10.25 Ft Dining room
Building
Story 2
Interior
Heating Forced air
Cooling Central air conditioning
Flooring Other
Exterior
Parking Features Yes
Garage Spaces 2.0
Garage Description 2
Fence Fence
View Y/N No
Attached Garage No
Total Parking Spaces 2
Garage Yes
Private Pool No
Others
Ownership Freehold
SIMILAR HOMES FOR SALE
Check for similar Single Family Homes at price around $513,000 in Calgary,AB

Active
$435,000
224 Faldale Close NE, Calgary, AB T3J1V9
Listed by TREC The Real Estate Company3 Beds 2 Baths 863 SqFt
Active
$499,000
63 Faldale Close NE, Calgary, AB T3J1V9
Listed by REMAX Innovations4 Beds 2 Baths 1,011 SqFt
Active
$450,000
164 Faldale Close NE, Calgary, AB T3J1V9
Listed by Century 21 Bamber Realty LTD.5 Beds 3 Baths 1,025 SqFt
CONTACT